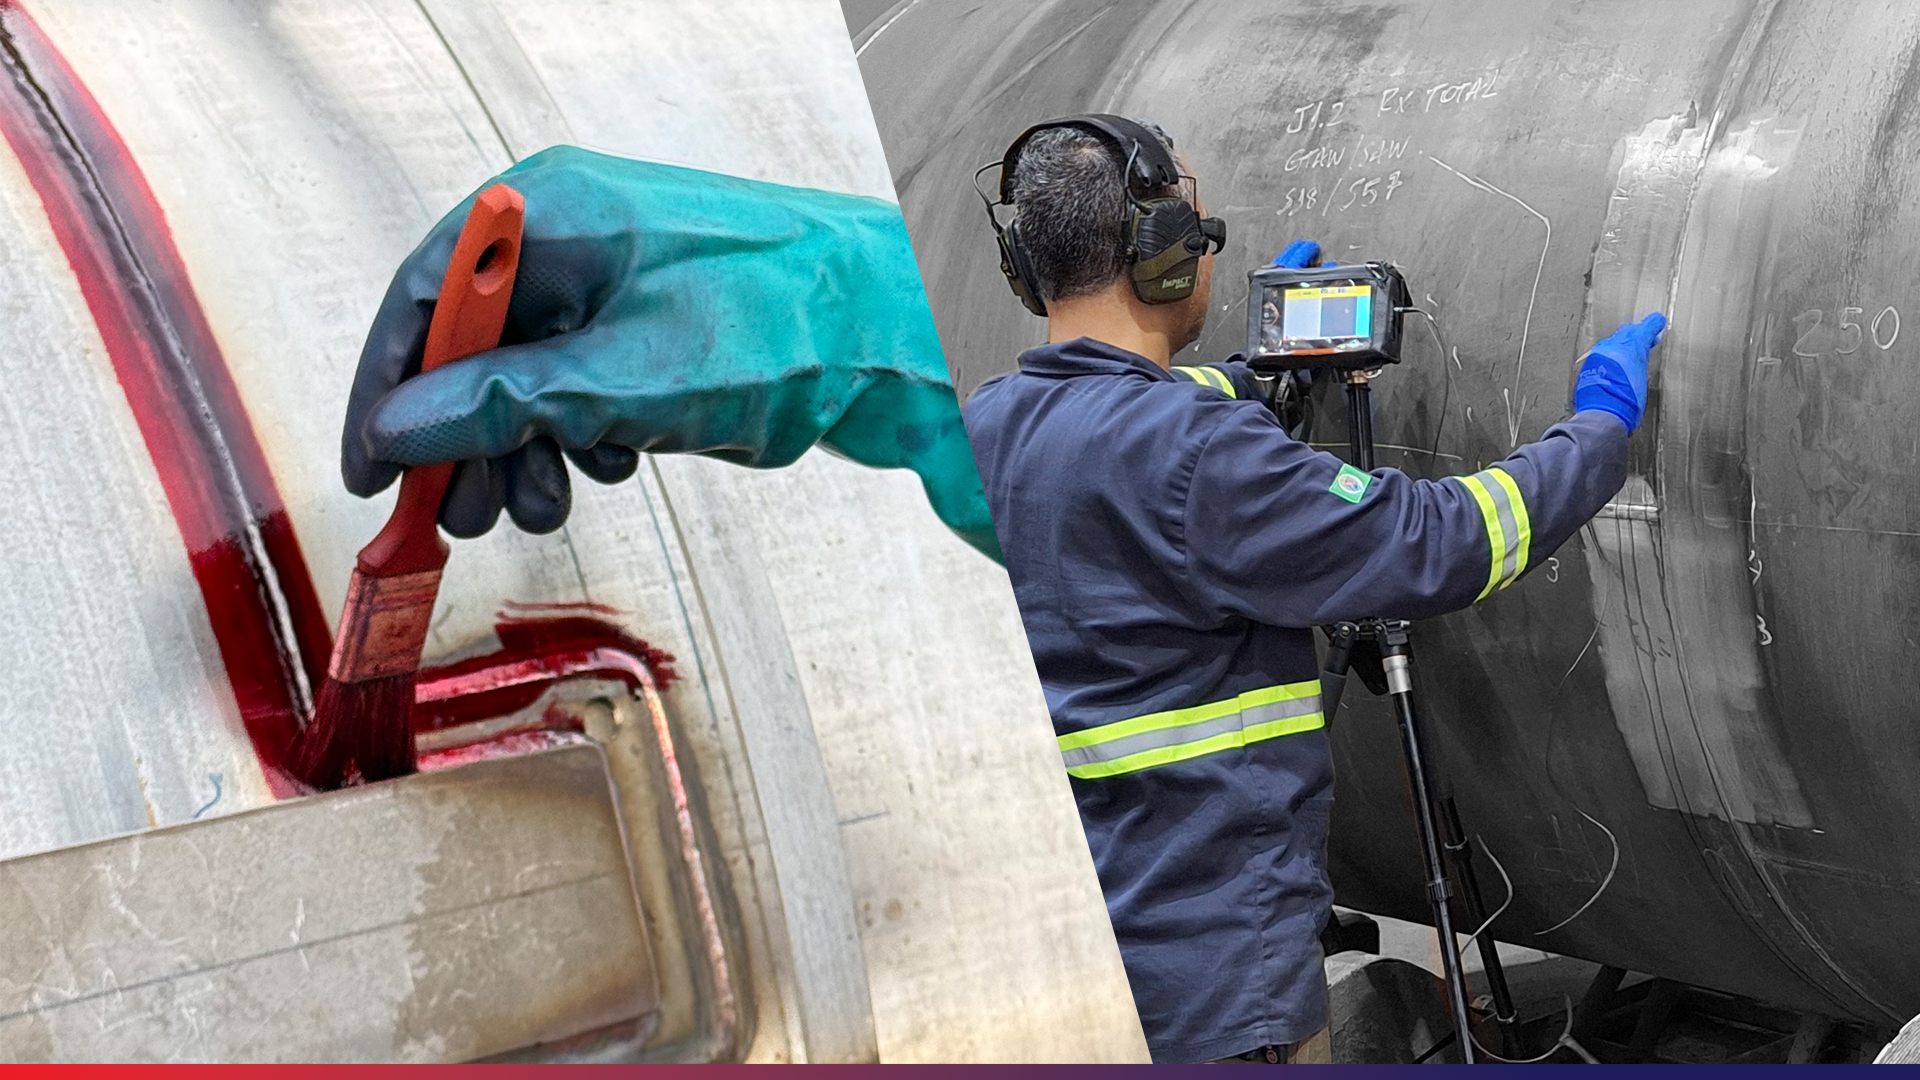



Non-destructive testing: what it reveals about equipment integrity is an important topic for buyers, maintenance teams, and engineering professionals who need to assess the quality of industrial materials, welds, and components. Known as NDT, these inspection methods make it possible to identify discontinuities without cutting, deforming, or rendering the examined part unusable, supporting safer decisions during equipment manufacturing, maintenance, and release.
NDT provides technical evidence regarding the inspected areas. It does not replace manufacturing control, document analysis, or other required tests, but complements these stages by providing relevant information about the integrity of materials and welded joints.
Liquid penetrant testing: surface-breaking discontinuities
Liquid penetrant testing, or PT, is used to detect discontinuities that are open to the surface, such as cracks and pores.
The process uses a liquid with high penetrating capability, which is applied to a clean surface.
After the required dwell time, the excess liquid is removed, and a developer reveals the areas where the penetrant has remained trapped.
It is a versatile method used on non-porous materials. Its limitation is that it cannot detect completely internal discontinuities, as the discontinuity must reach the surface.
Magnetic particle testing: inspection of ferromagnetic materials
Magnetic particle testing, known as MT, is used on ferromagnetic materials, such as certain types of steel. It can detect surface and near-surface discontinuities.
During the inspection, the part is magnetized and magnetic particles are applied. These particles accumulate in areas where there is a disturbance in the magnetic field. This accumulation may indicate cracks or other discontinuities.
MT provides good sensitivity but can only be applied to materials that can be magnetized.
Industrial radiography: internal analysis through Imaging
Industrial radiography, or RT, uses radiation to produce an image of the internal structure of the inspected area. Differences in thickness, density, or continuity may indicate porosity, inclusions, lack of fusion, and other internal discontinuities.
One of its advantages is the generation of a permanent record that can be included in the equipment’s technical documentation. The procedure requires safety controls, qualified professionals, and appropriate exposure conditions.
Ultrasonic testing: locating discontinuities
Ultrasonic testing, or UT, uses high-frequency sound waves that travel through the material. When they encounter an interface or discontinuity, part of these waves returns to the equipment, making it possible to assess its location and extent.
The method is used to inspect welds, plates, and thicker components. It can also measure thickness and monitor material loss caused by corrosion or wear.
How to interpret the results
NDT helps verify whether the examined areas meet the technical criteria established for the equipment. The selection of the method depends on the material, geometry, thickness, and type of discontinuity being investigated.
Therefore, the results must be interpreted considering the procedure used, the inspector’s qualifications, the examined area, and the acceptance criteria. More than simply searching for defects, these tests provide information that supports purchasing, equipment release, maintenance, and service-life monitoring decisions.
Ottani is qualified to perform PT, MT, RT, and UT inspections, reinforcing the quality control applied to the manufacturing of industrial equipment.
Do you need to assess a supply requirement involving inspection procedures and technical documentation? Contact Ottani.